Description
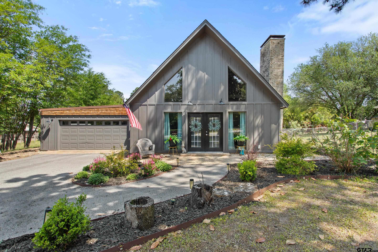
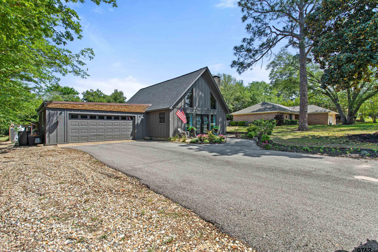
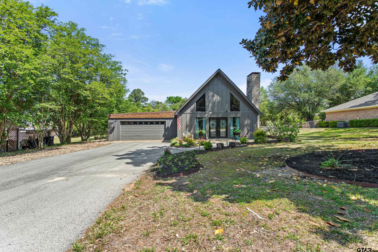
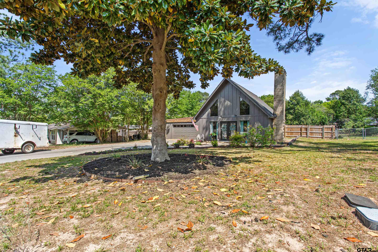
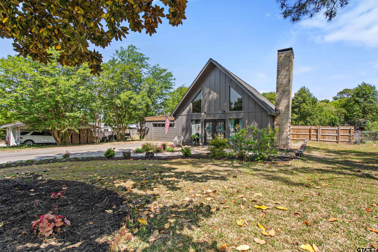
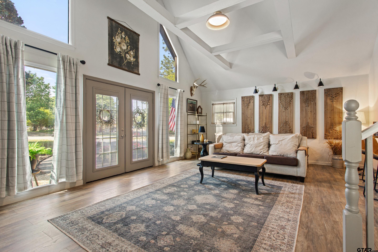
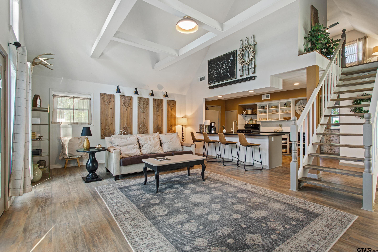
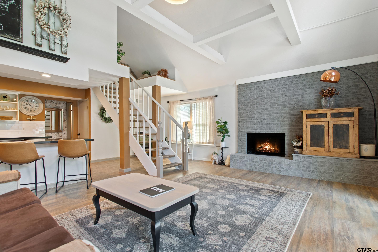
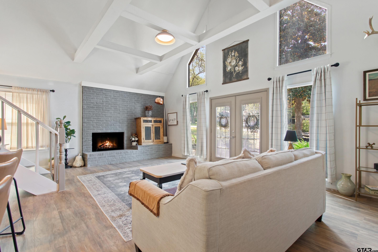
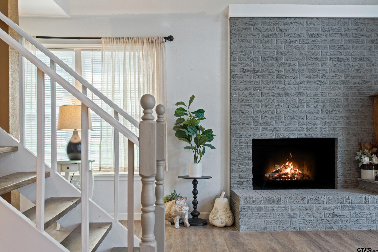
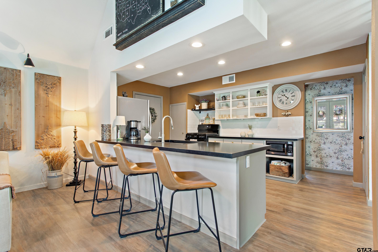
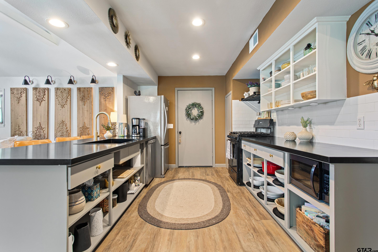
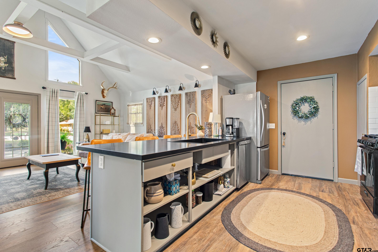
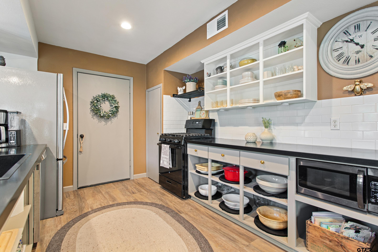
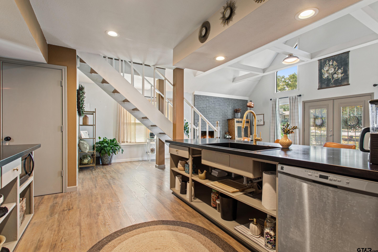
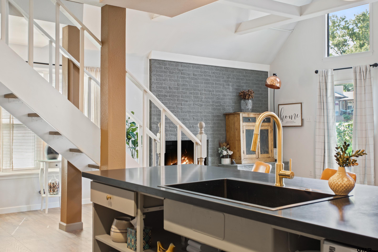
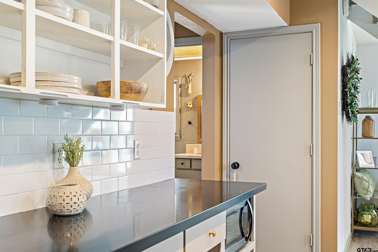
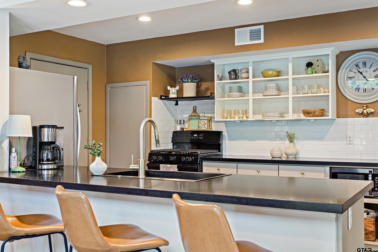
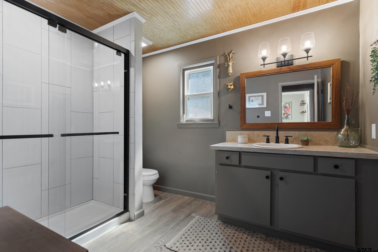
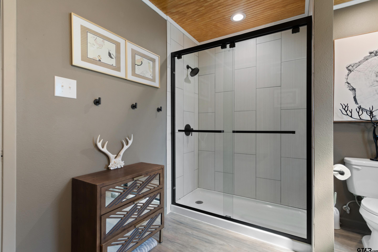
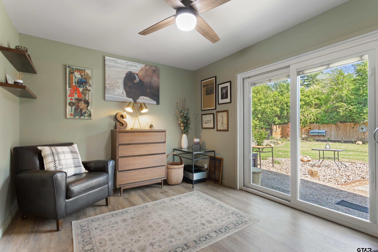
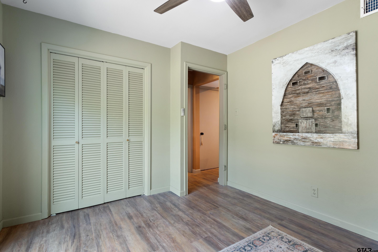
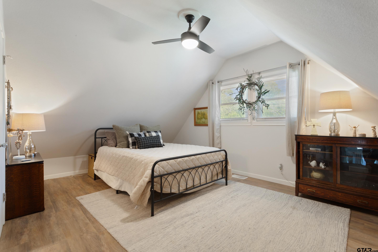
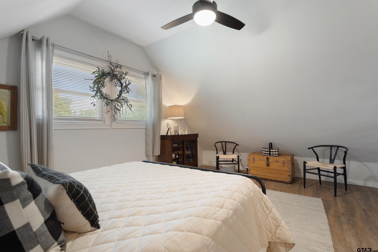
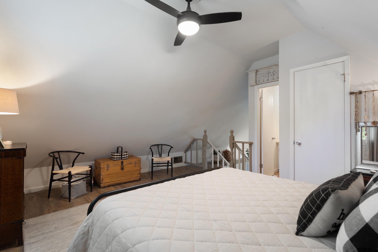
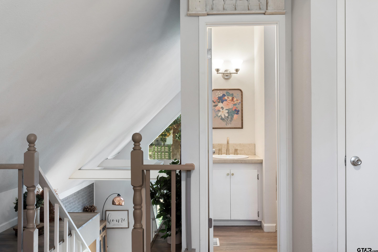
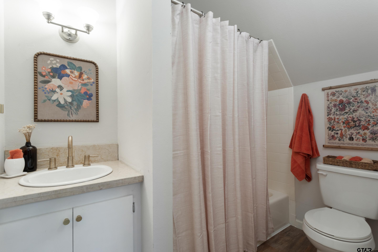
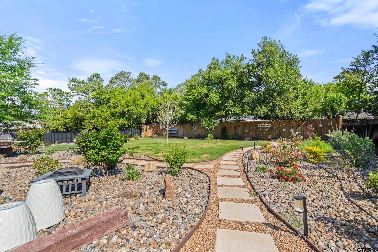
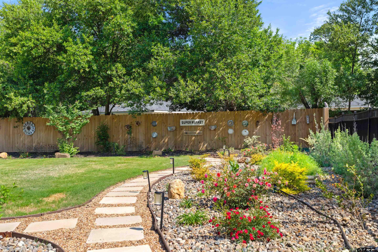
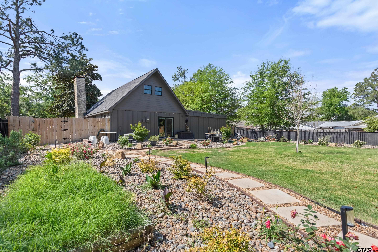
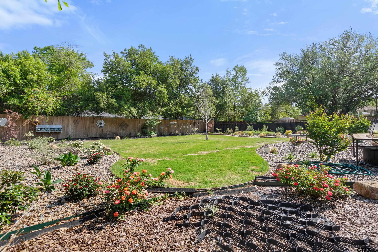
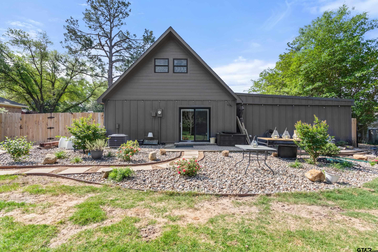
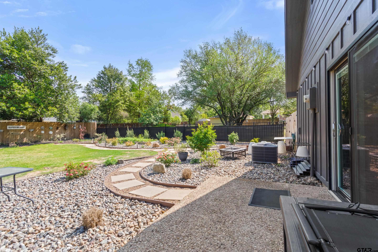
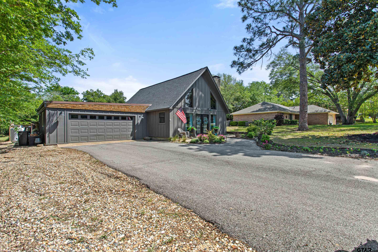
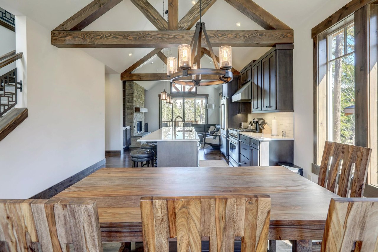
Welcome to this one-of-a-kind A-frame retreat that seamlessly blends modern design with whimsical charm and low-maintenance living. From the moment you arrive, you're greeted by a dramatic charcoal board-and-batten exterior, cedar shake garage accents, and a winding stone-paver path lit by solar lights--all wrapped in a fully fenced yard adorned with artistic metal decor and blooming rosebushes. Step inside to soaring vaulted ceilings with crisp white beams and high-set windows that bathe the open living area in natural light. Wood-look plank flooring flows throughout, complemented by carved-wood accent panels and a cozy painted-brick fireplace. The adjacent kitchen is a showstopper with its matte-black island featuring a deep sink and seating for four, stainless appliances, open shelving, and classic subway tile backsplash--perfect for gathering and entertaining. The downstairs bedroom offers sliding glass doors to the backyard, while the adjacent bath impresses with a tiled walk-in shower, beadboard ceiling, and stylish finishes. Upstairs, the airy loft bedroom continues the charm with its own vaulted ceiling, modern fan, and a full bath featuring boutique-style fixtures, a tub/shower combo, and a stone-topped vanity. Out back, a curved stone path winds through rock gardens and flowering shrubs to a lush green lawn shaded by mature trees. Decorative fencing and playful touches make this home both unique and welcoming. Perfect as a weekend escape or for a couple seeking full-time serenity, this home is nestled in the gated resort community of Hideaway, TX--where you'll enjoy three sparkling lakes, 27 holes of golf, a private clubhouse, dining, pickleball and tennis courts, parks, pool, and more. Come live where every day feels like a getaway!