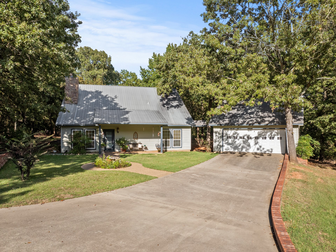
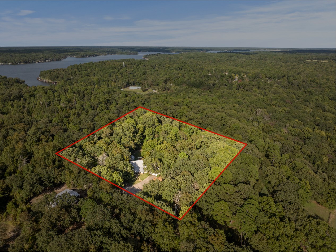
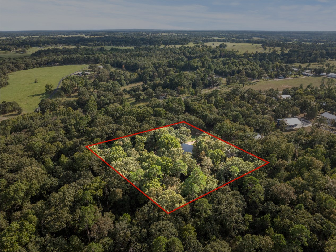
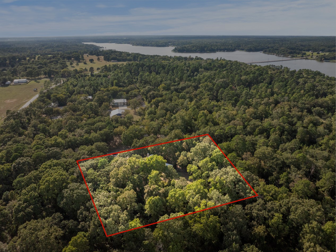
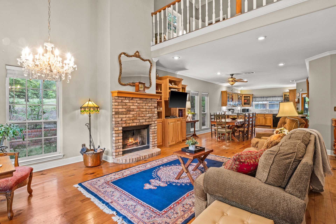
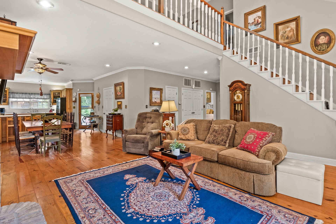
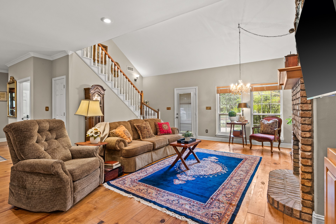
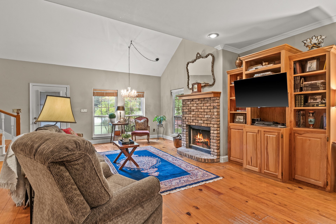
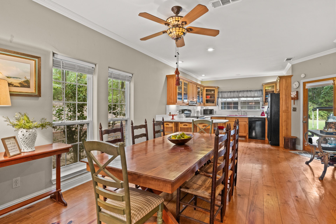
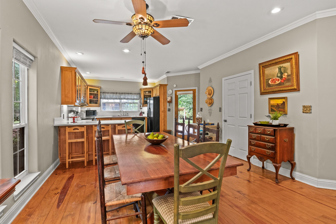
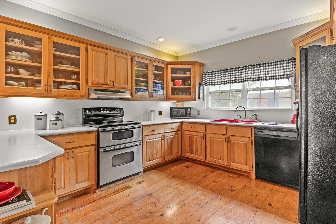
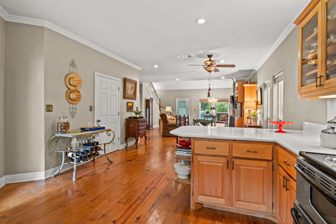
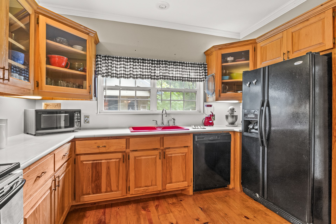
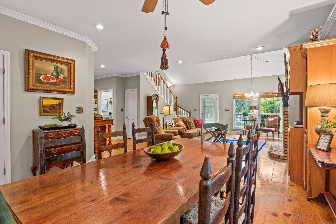
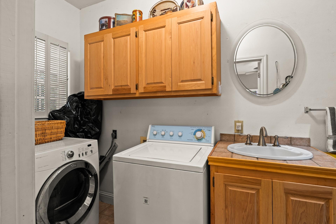
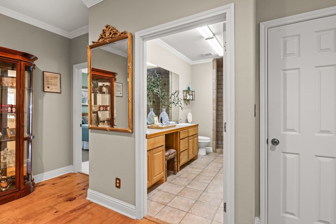
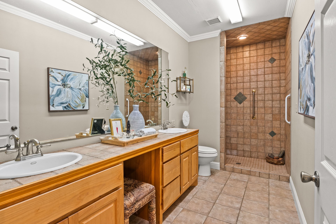
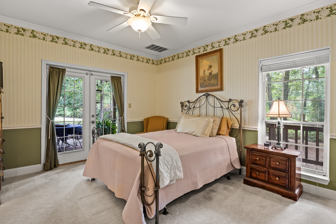
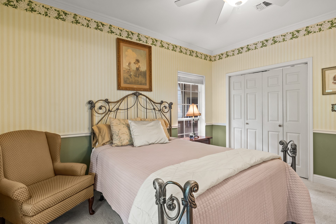
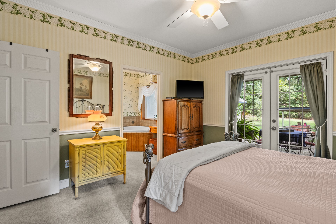
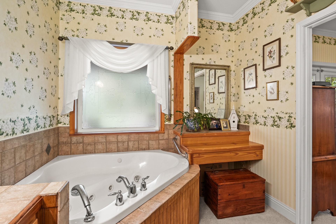
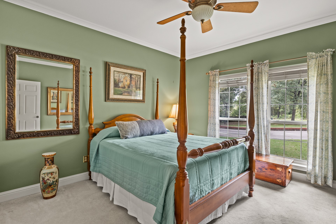
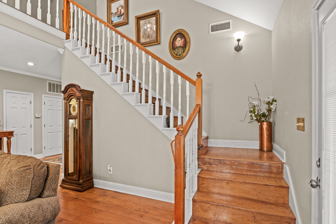
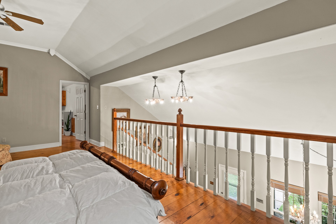
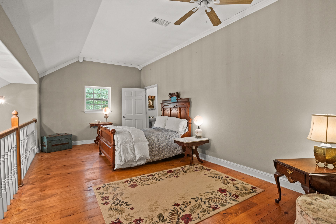
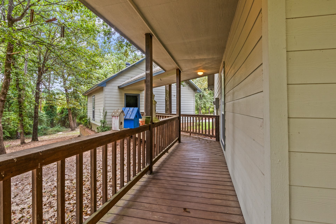
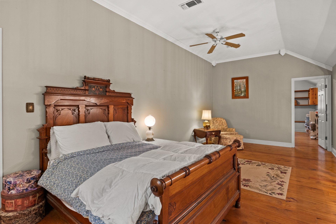
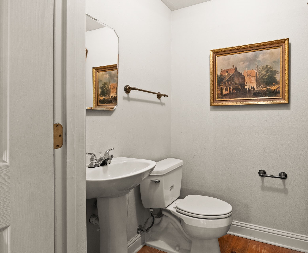
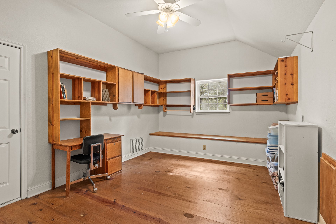
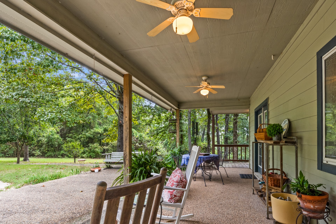
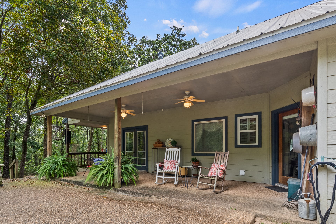
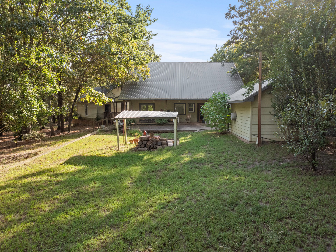
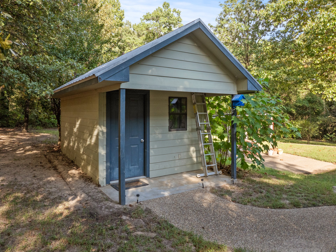
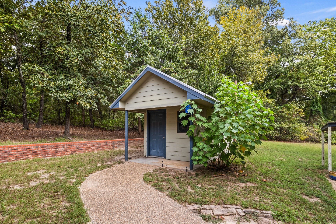
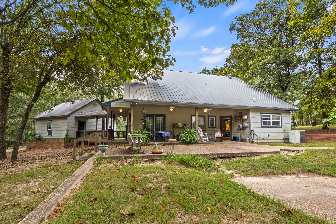
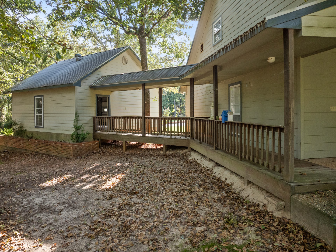
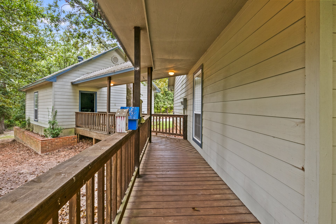
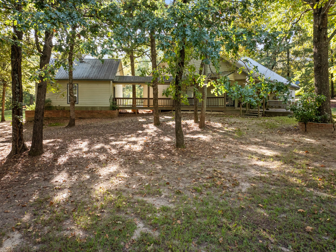
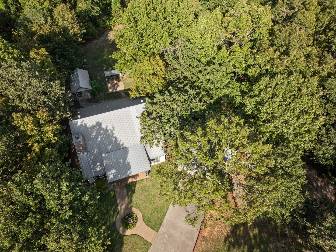
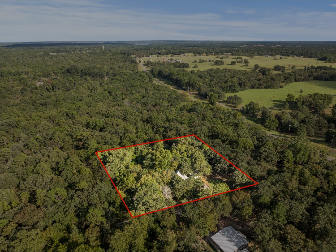
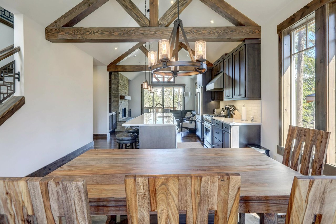
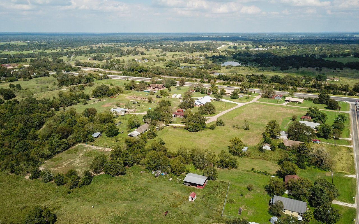
This precious cottage retreat, set among mature trees and located just minutes from Lake Cypress Springs and Lake Bob Sandlin, offers an ideal setting for fishing enthusiasts and those seeking leisurely pursuits. Encompassing 2.748 acres, the property provides ample space to enjoy outdoor living in a tranquil environment. The 2000-square-foot residence features a spacious layout with 3 bedrooms, 2.5 bathrooms, and an expansive loft suitable for use as an additional bedroom, office, or hobby space, accommodating a variety of family needs. Upon entry, you are greeted by an open floor plan enhanced by vaulted ceilings, a built-in bookcase, and a wood-burning fireplace set against a classic brick backdrop. The adjoining dining and kitchen areas offer generous space for entertaining family and guests, complemented by ample pantry storage, utility sink and laundry connections. The master suite includes a garden tub and direct access to the patio. Outdoor amenities include a large patio and backyard, ideal for family activities, quiet relaxation, or reading. This property is well-suited for growing families, young professionals, or those seeking a more peaceful lifestyle. Whether you envision serene mornings on the porch or hosting gatherings under the stars, this inviting cottage presents a perfect retreat from everyday life. With its combination of natural beauty and proximity to local lakes, you can enjoy both relaxation and adventure. The thoughtfully designed floor plan ensures comfort and versatility, while the wooded acreage offers privacy and opportunities to customize your outdoor space. Experience a slower pace of life, connect with nature, and become part of a community that values tranquility and togetherness--schedule a tour today to explore all the possibilities this charming property provides.
Share Property
Location
100 Private Road 4303, Scroggins, TX 75480
Status
Sold
Date Sold
March 13, 2026
Property Amenities
Interior
Laundry roomDryer Hookup, Electric Dryer Hookup
FireplaceMasonry
AppliancesDishwasher, Electric Range
FlooringCarpet, Hardwood, Tile
Total Bedrooms:3
Half Bathrooms:1
Full Bathrooms:2
Other Interior FeaturesBuilt-in Features, Chandelier, Decorative/Designer Lighting Fixtures, Double Vanity, Eat-in Kitchen, High Speed Internet, Loft, Open Floorplan, Pantry, Vaulted Ceiling(s)
Area & Lot
Lot Area2.75 Acres
Living area2,000 Sq.Ft.
MLS® ID21071755
Year Built2003
School DistrictMount Vernon ISD
High SchoolMt Vernon
Middle SchoolMt Vernon
Elementary SchoolMt Vernon
Architecture StylesDetached
TypeResidential
StatusSold
Exterior
Stories2
PoolNone
Air conditioningAttic Fan, Electric
Heat typeElectric
Disability FeaturesAccessible Full Bath, Accessible Bedroom
From waterfront homes and luxury residences to acreage and land, every property is approached with intention, care, and a strategy built around what makes it unique.