Property photo 1
Property photo 2
Property photo 3
Property photo 4
Property photo 5
4 Beds
3 Baths
2,440 sqft

$574,900

506 Artesian Meadows Dr., Bullard TX, 75757

Price per sqft$235.61
Built in2025
Property size2,440 sqft
Property typeResidential

Overview

Active

Listed Oct 29, 2026

Updated 7 days ago

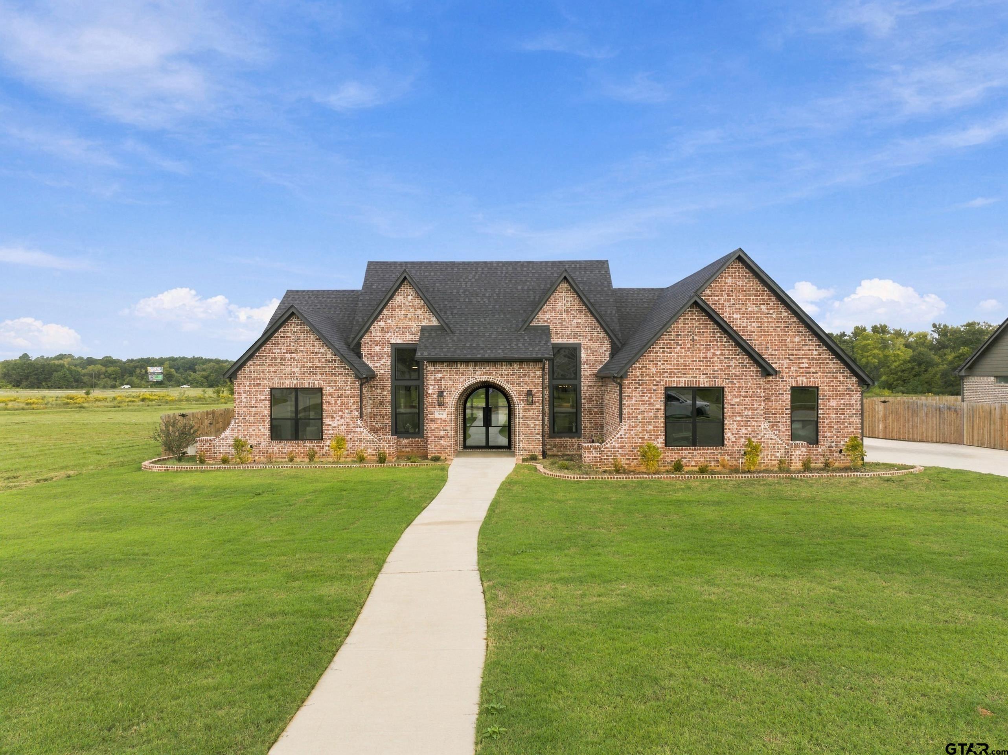
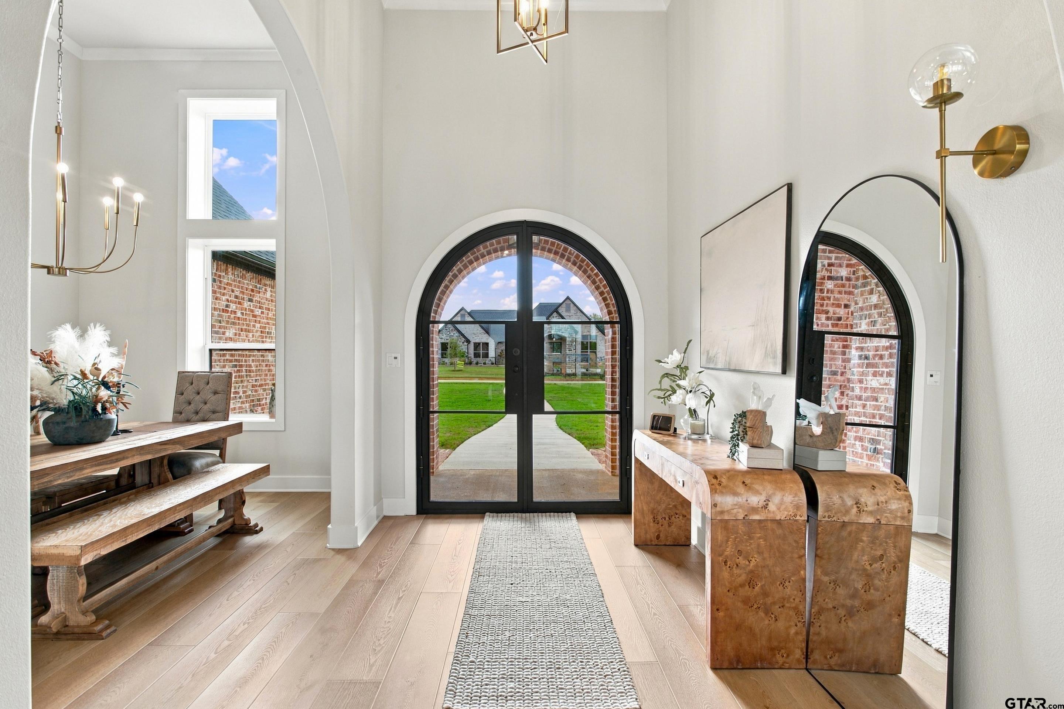
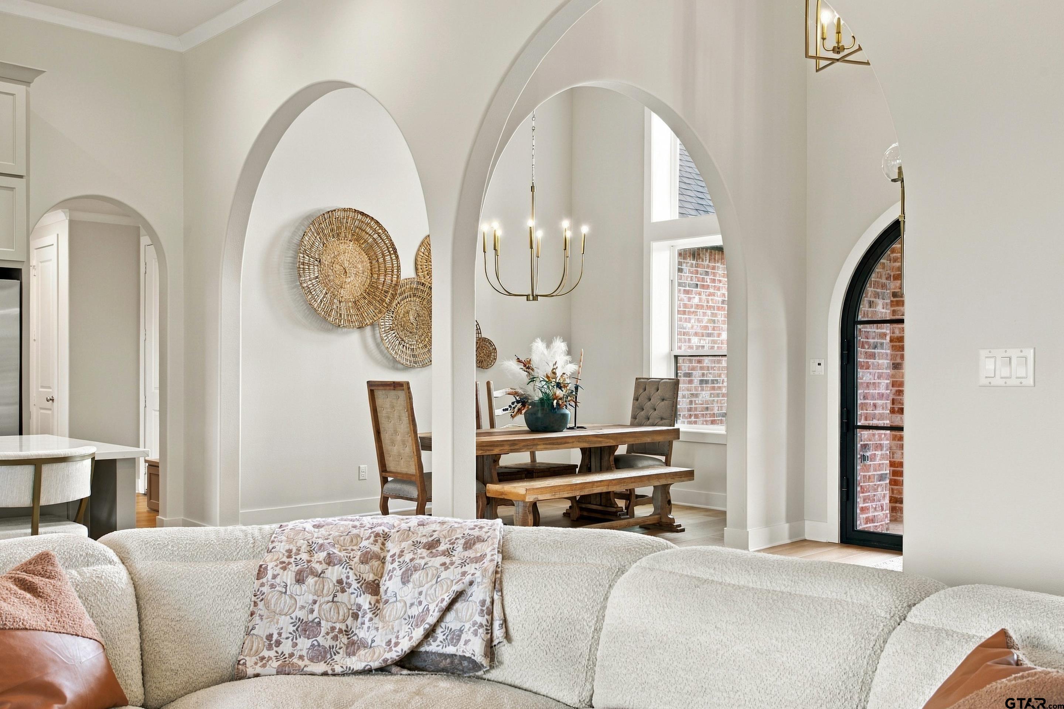
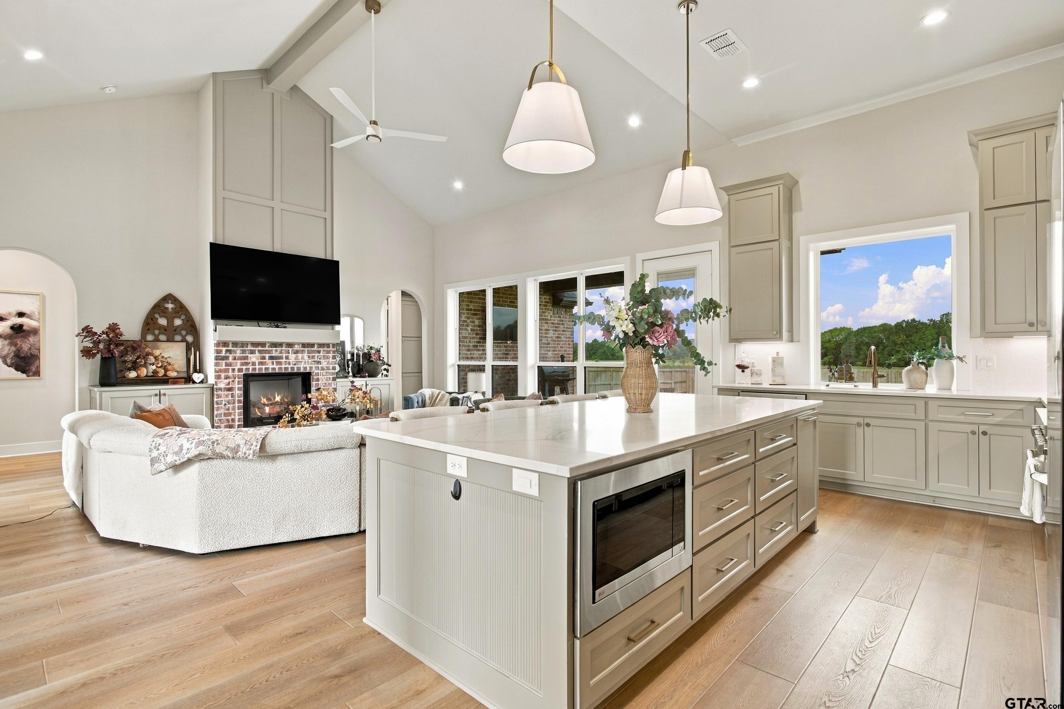
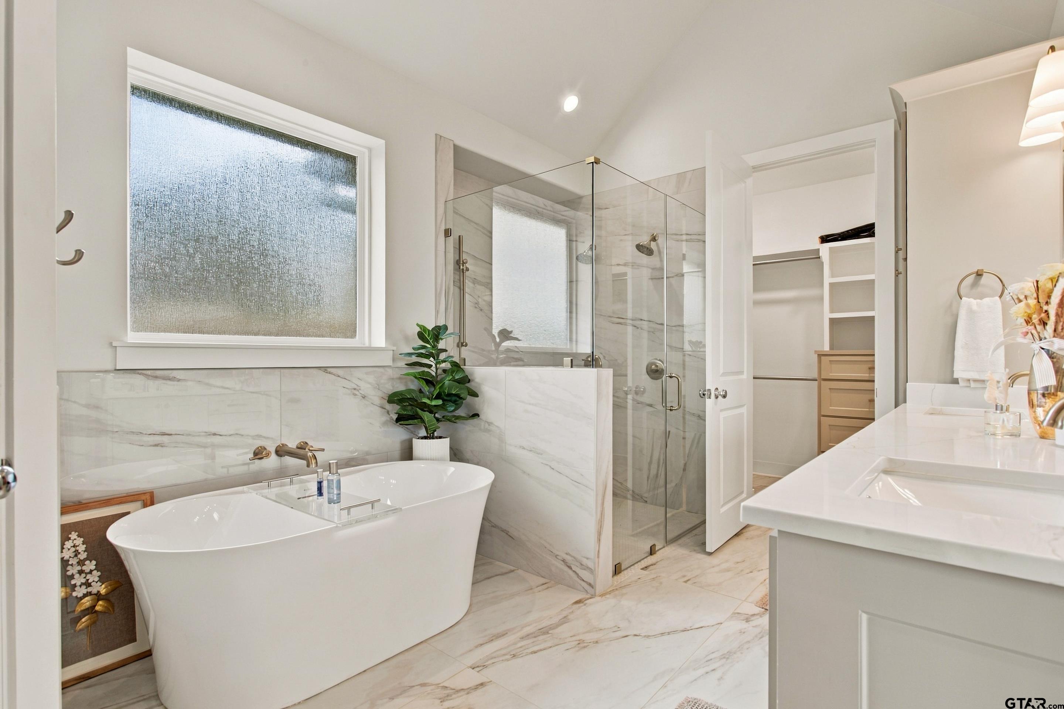
Arched double front doors, steep brick gables, and a deep half-acre lot make a great first impression, and it only gets better inside. This was Hunt Custom Homes’ model home for the neighborhood, and it shows. It has been lightly lived in and still looks brand new. The open living area has a vaulted ceiling, a brick fireplace with gas logs, arched doorways, and a wall of windows looking out on the back yard. The kitchen is built to cook in, with a 6-burner gas range, a 9-foot island with seating, quartz counters, cabinets that run to the 12-foot ceiling, an over-sink window, and a walk-in pantry. The study has a 14-foot ceiling and a tall window that fills it with light. A separate dining room sits just off the entry. From the garage, you’ll come in through a mudroom with a built-in bench and lockers, a coat closet, and a utility room with counters, cabinets, and its own door to the yard. The split floor plan puts the primary suite on its own side of the house. It has a vaulted ceiling and a spa-style bath with a freestanding tub, a walk-in shower with two shower heads and a bench, double sinks, a private water closet, and a walk-in closet with built-in drawers. Three more bedrooms and two full baths are on the other side. LVP floors run through the living areas and bedrooms, with designer tile in the baths. The garage is a bonus room in disguise. It has an insulated door and its own mini-split heating and air system, so it’s comfortable for a workout, a project, or just unloading groceries in August. Out back, the covered patio overlooks a big yard enclosed by a wood privacy fence, with a sprinkler system and gutters already in place. Step outside and you’ll notice how quiet it is, even though you’re just minutes from everything. All this in Bullard ISD. Come see it today!

$3,825/mo

Est. mortgage payment based on a $574,900 home price.

All estimates are provided by Luxury Presence for informational purposes only. Actual amounts may vary.

Additional information

MLS® ID
26014585

Interior Features

Bedrooms
4
Bathrooms
3
Fireplace
Yes
Cooling
Yes
Heating
Yes
Basement
No

Exterior Features

Lot Size
0.5 Acres

Other Property Details

Taxes
$12,870
Tax Frequency
Annually
Association Fee Frequency
Monthly
Garage
Yes
55+/Senior Community
No


Courtesy of Jonathan Martin, Coldwell Banker Apex, REALTORS

The data relating to real estate for sale on this website comes in part from the Internet Data Exchange (IDX) of the Greater Tyler Association of REALTORS Multiple Listing Service. The IDX logo indicates listings of other real estate firms that are identified in the detailed listing information. The information being provided is for consumers' personal, non-commercial use and may not be used for any purpose other than to identify prospective properties consumers may be interested in purchasing. This information is deemed reliable, but not guaranteed.

 Data last updated: 10/30/2026, 7:17 PM UTC.

©2026 Greater Tyler Association of REALTORS. All rights reserved.

Powered by Luxury Presence