Property photo 1
Property photo 2
Property photo 3
Property photo 4
Property photo 5
3 Beds
2 Baths
2,000 sqft

$368,000

18848 Spanish Oak Court, Flint TX, 75762

Price per sqft$184.00
Built in2015
Property size2,000 sqft
Property typeResidential

Overview

Active

Listed Oct 24, 2026

Updated 14h ago

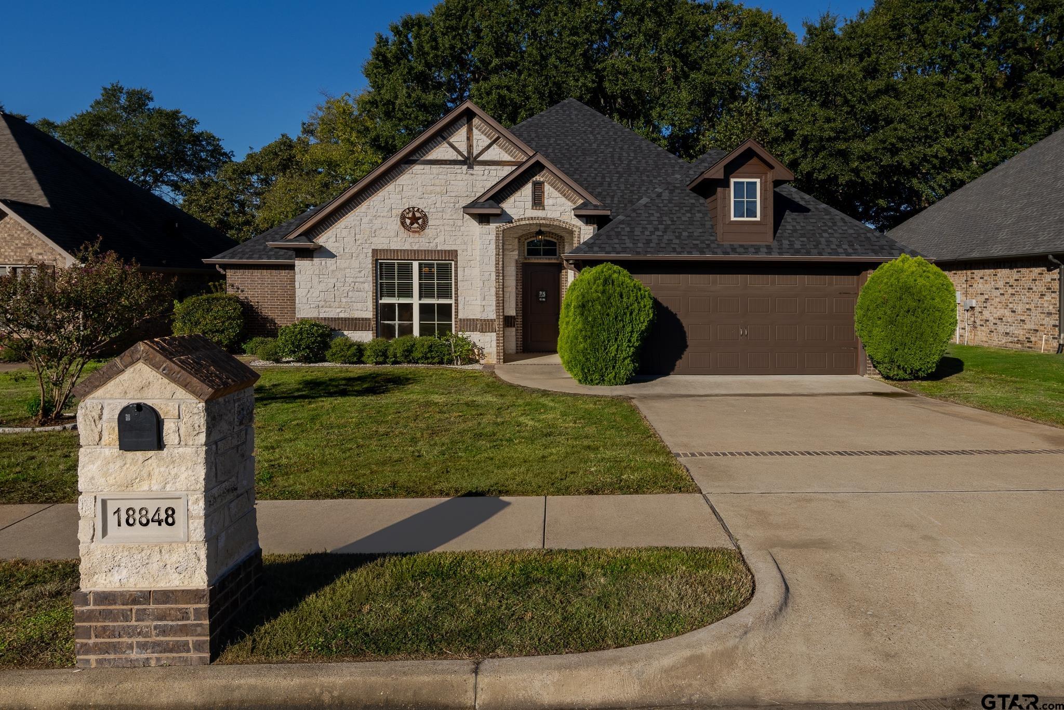
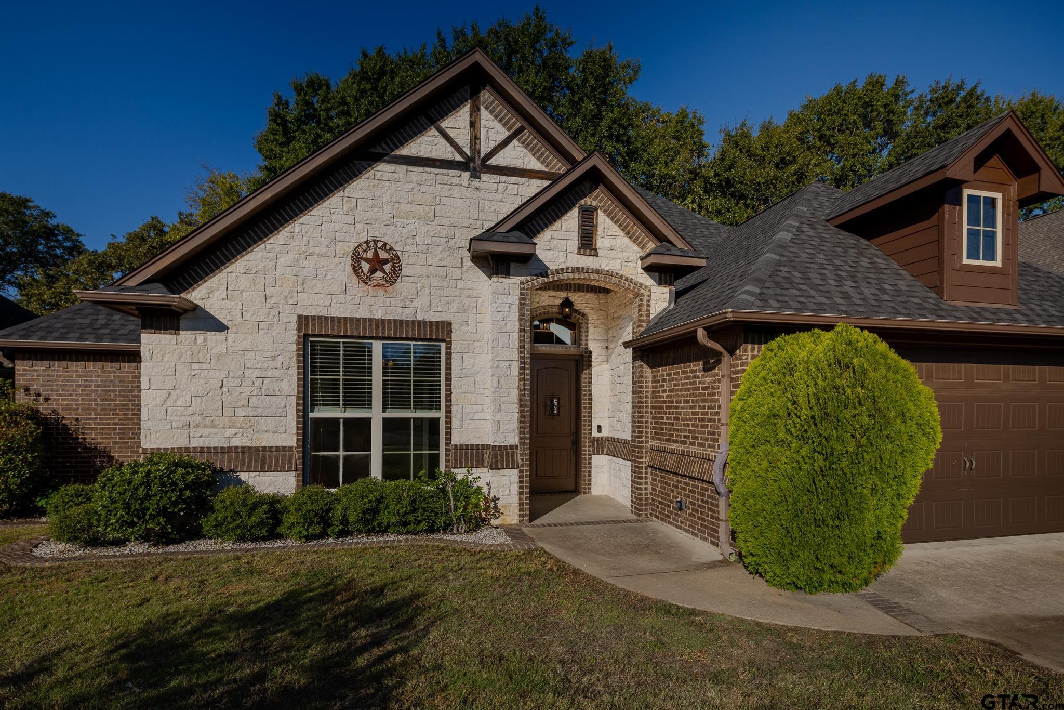
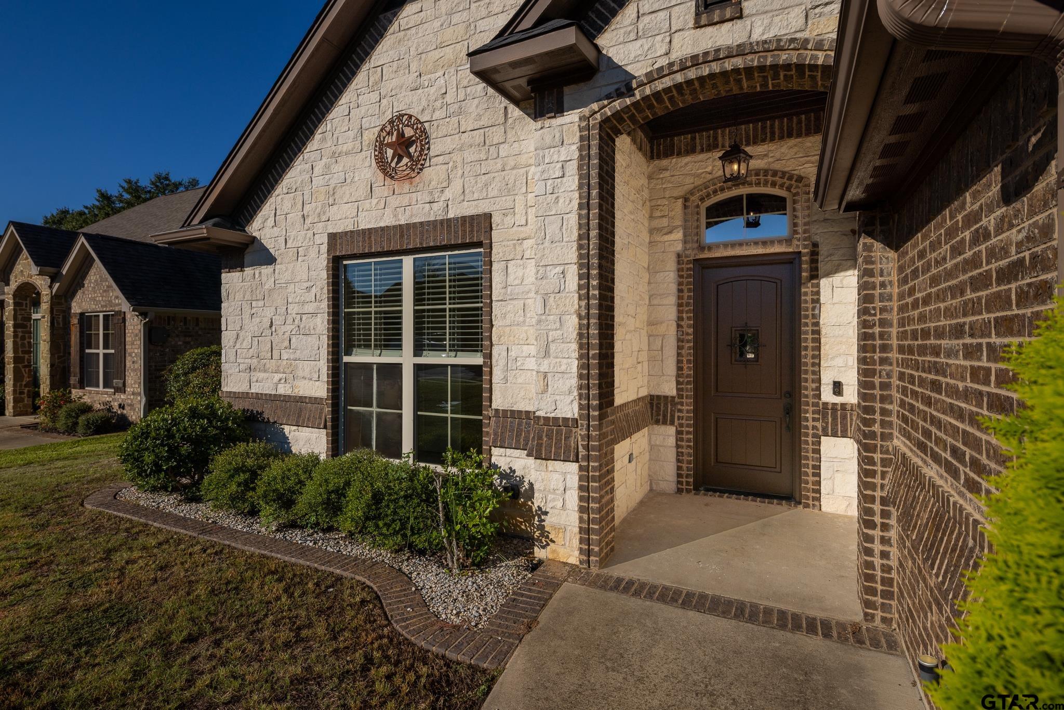
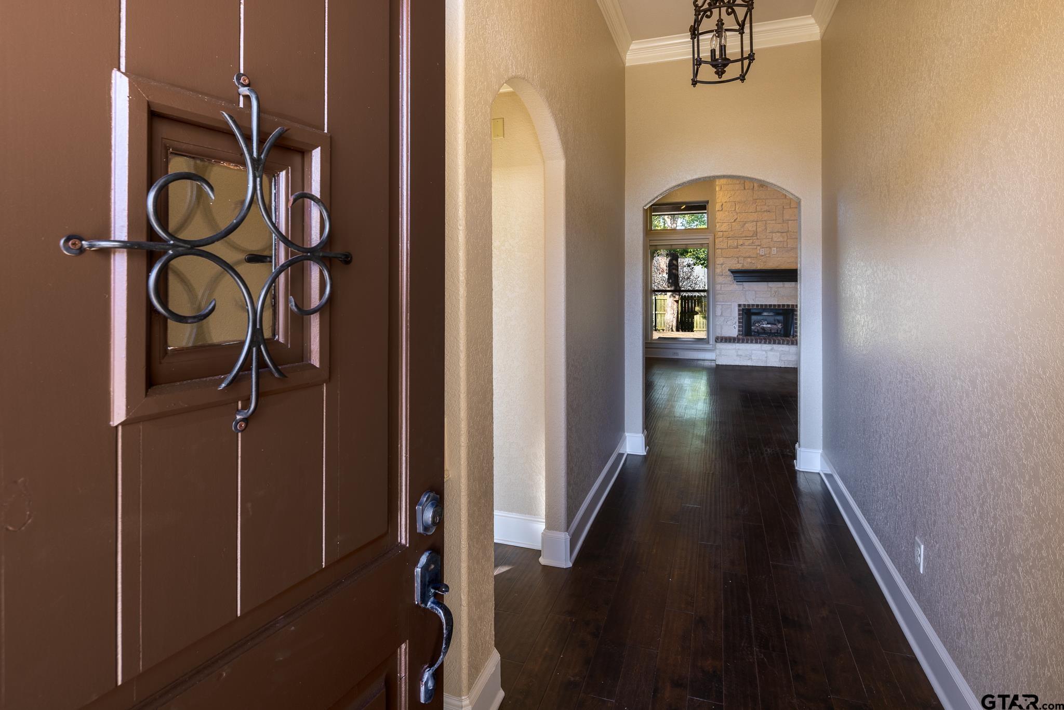
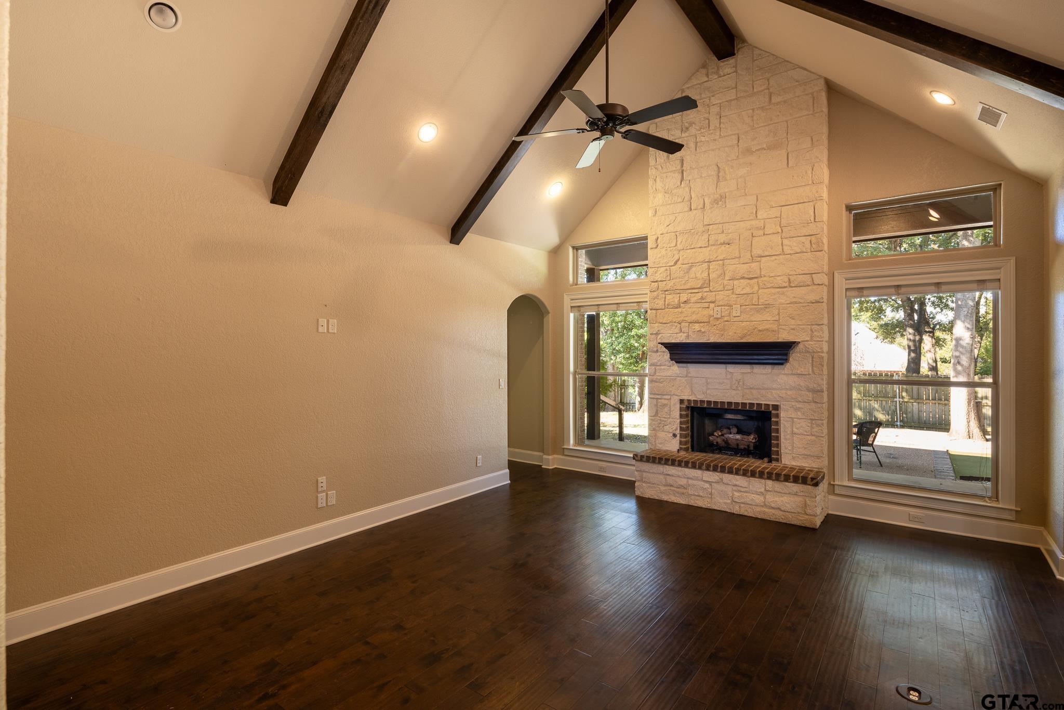
Brick, natural stone, and warm wood give 18848 Spanish Oaks its unmistakably Texas personality, carried indoors through exposed ceiling beams and a floor-to-ceiling stone fireplace. Built in 2015, this one owner home with 2,000-square-foot offers three bedrooms, two baths, a two-car garage, and fresh paint to welcome its next owner. The open floor plan keeps the kitchen, dining, and living areas connected, with tall windows overlooking the backyard. Dark stained cabinetry, granite counters, a built-in oven, and a stone-front breakfast bar give the kitchen plenty of substance, along with room for friends to pull up a seat. Split bedrooms provide separation for the primary suite, where the bath includes two vanities, a soaking tub, and a separate shower. A built-in bench with hooks and cubbies gives shoes, bags, and everyday clutter a place to land. Out back, the emphasis is on enjoying your time at home. A covered porch, stone walkways, and a fire pit patio create several spots to settle in beneath mature trees, with a low-maintenance layout that keeps yard work to a minimum. There’s even a putting green for a little friendly competition—or a few practice putts before calling it a day. With no other homes currently for sale in Forest View Park in Flint, this one deserves a spot on your showing list.

$2,448/mo

Est. mortgage payment based on a $368,000 home price.

All estimates are provided by Luxury Presence for informational purposes only. Actual amounts may vary.

Additional information

MLS® ID
26014377

Interior Features

Bedrooms
3
Bathrooms
2
Fireplace
Yes
Cooling
Yes
Heating
Yes
Basement
No

Other Property Details

Taxes
$5,251
Tax Frequency
Annually
Association Fee Frequency
Yearly
Garage
Yes


Courtesy of Melissa Hopson, NextHome Neighbors

The data relating to real estate for sale on this website comes in part from the Internet Data Exchange (IDX) of the Greater Tyler Association of REALTORS Multiple Listing Service. The IDX logo indicates listings of other real estate firms that are identified in the detailed listing information. The information being provided is for consumers' personal, non-commercial use and may not be used for any purpose other than to identify prospective properties consumers may be interested in purchasing. This information is deemed reliable, but not guaranteed.

 Data last updated: 11/4/2026, 3:40 AM UTC.

©2026 Greater Tyler Association of REALTORS. All rights reserved.

Powered by Luxury Presence